Tile, flooring and countertops
Create a room that feels considered from the floor to the finishing touches. We discuss kitchen and bathroom improvements including tile, flooring, countertops and cabinetry, with a scope shaped around your home.
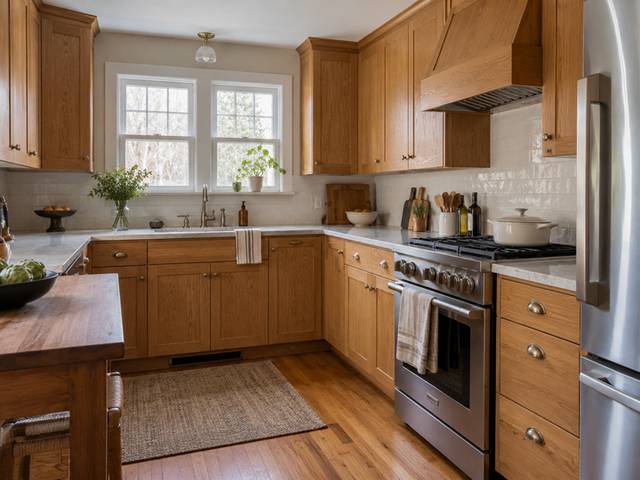
Details that make the difference
Create a room that feels considered from the floor to the finishing touches. We discuss kitchen and bathroom improvements including tile, flooring, countertops and cabinetry, with a scope shaped around your home.
Explore the service
Create a room that feels considered from the floor to the finishing touches. We discuss kitchen and bathroom improvements including tile, flooring, countertops and cabinetry, with a scope shaped around your home.
Discuss materials, existing conditions and how this part of the project connects to the surrounding space.
Review finish options, transitions and preparation during your consultation so the work has a clear agreed scope.
Kitchens & Baths / Design gallery
Nine distinct ideas for materials, finishes and spaces. Select a photo for a closer look.
Consider the material palette and how it meets the surrounding finishes.
Notice the proportions, edge details and relationship to the rest of the space.
A useful reference for discussing layout, color and everyday use.
Explore the contrast between the main surface and its finishing details.
This arrangement offers another way to coordinate the work with your home.
Use the texture and finish as a starting point for your material choices.
The transitions and small details help bring the overall design together.
A different setting shows how the same service can suit another kind of home.
Look closely at alignment, finish and the way adjacent materials meet.
Design inspiration for your next project. Materials, layout and scope are confirmed during your consultation.